About this property
From the gates of this property you are welcomed by a long driveway leading to the entrance of the property. This villa, spread out onto one single level, it is composed of an entrance hall, leading onto two areas of the property. To the right side, a cozy living room separating the kitchen with a double sided fireplace.
There is a pantry and access to the outdoor bbq and swimming pool area from both of these areas. To the left side, there are two offices, one bathroom towards the bedroom wing. The master bedroom is en-suite and has a large dressing area.
- Property type
- Residential
- Bedrooms
- 4
- Bathrooms
- 3
- Living area
- 231 m²
- Plot area
- 26890 m²
- Energy label
- A
- Building type
- Villa
- Price per m²
- €9,502
Partially documented
60 out of 100
The seller has provided part of the information that can be shared on Onora. A meaningful share of it has not been provided.
The Onora Score measures how complete the information provided by the seller is and how the seller performs on Onora. It is not advice, and it says nothing about the quality or value of the property itself. Always do your own research. What does this score mean? →
What's included
- Price type
- Asking price
Open to offers.
exclusive algarve villas
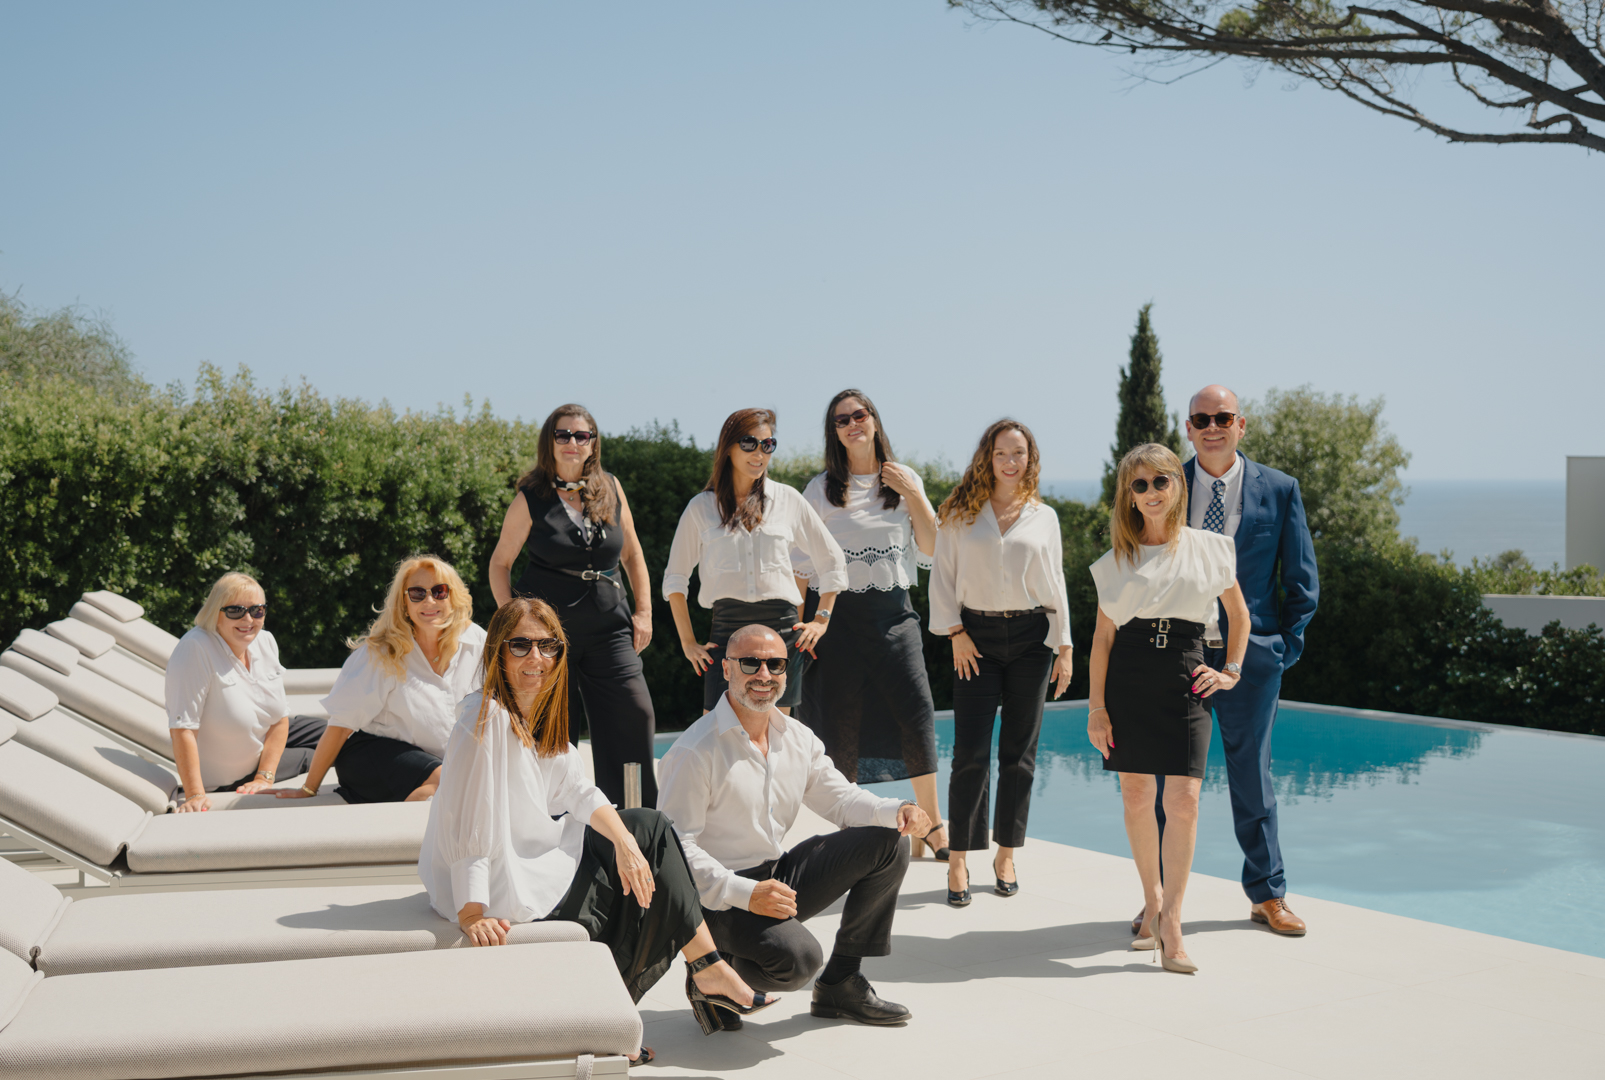
Exclusive Algarve Villas has been finding exceptional homes for discerning buyers since 2006. Based in Lagos, Lagoa, and Vilamoura, we specialise in luxury properties across the Western Algarve and the Golden Triangle — the kind of villas and estates that rarely make it to a public listings page. Our team works fluently in English, Portuguese, Dutch, German, and French, so wherever our clients are from, they deal with us in their own language, not ours. Eleven industry awards later, we're still doing it the same way we started: one relationship at a time.
Lagoa, Portugal
Further documentation
The full dossier, from the investment memorandum to due-diligence files and the seller’s financials, is shared once the seller accepts your contact request, so you have what you need for your research.
Floor plans, the video tour and the brochure are available above, to everyone.
Request contact →