About this property
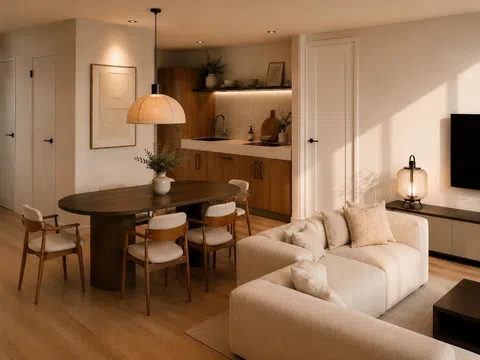
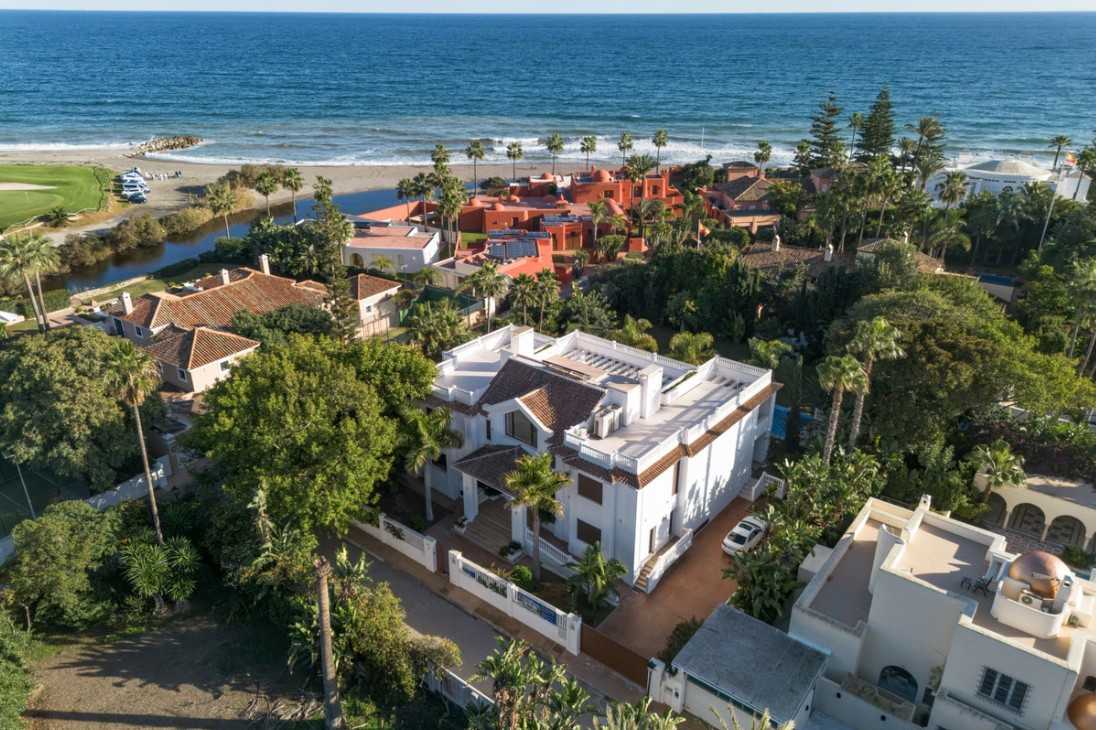
Please note: the original villa was legally divided into two independent properties several years ago. Set on a private 556 m² plot, the home offers 358 m² built across four well-designed levels. The entrance level features a bright, open-plan kitchen, dining and living area.
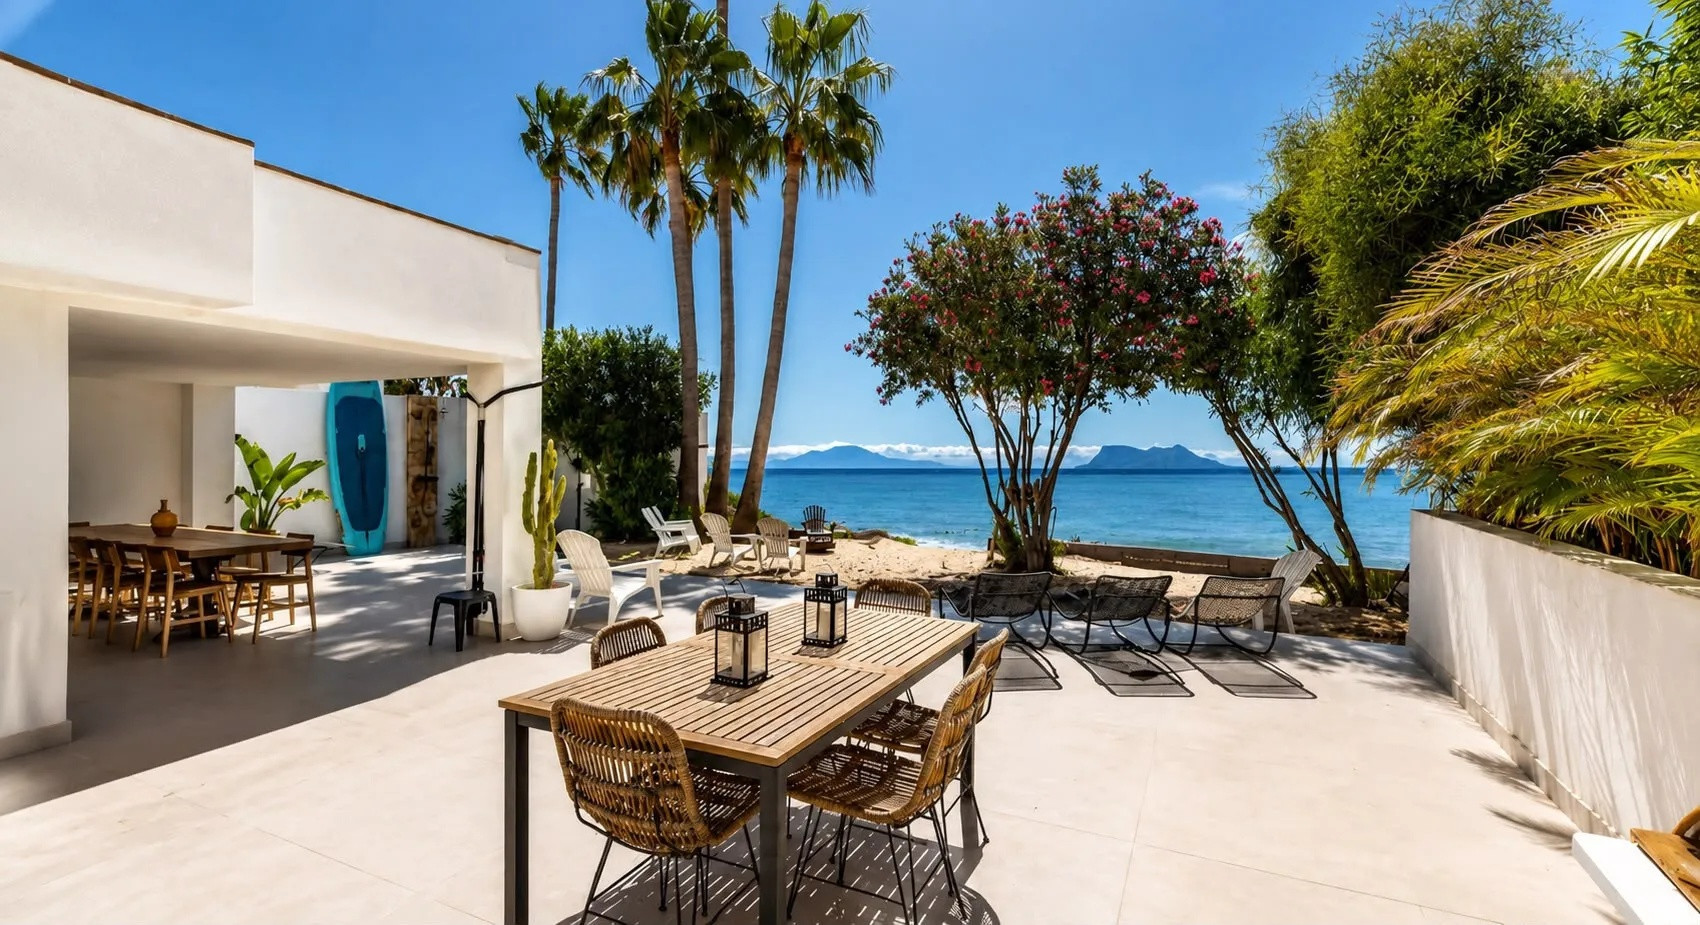
Large sliding doors open directly onto the terrace and pool garden, creating an effortless connection between indoor and outdoor spaces. Outside, the landscaped Mediterranean garden is planted with fruit trees and flowers, with space for sunbathing, dining and a trampoline. Next to the kitchen, a covered patio with BBQ area has been designed for year-round enjoyment.
- Property type
- Residential
- Bedrooms
- 4
- Bathrooms
- 5
- Living area
- 358 m²
- Plot area
- 556 m²
- Building type
- Villa
- Price per m²
- €4,187
Partially documented
67 out of 100
The seller has provided part of the information that can be shared on Onora. A meaningful share of it has not been provided.
The Onora Score measures how complete the information provided by the seller is and how the seller performs on Onora. It is not advice, and it says nothing about the quality or value of the property itself. Always do your own research. What does this score mean? →
What's included
- Price type
- Asking price
Open to offers.
Additional features
- Swimming pool
- Amenities near
- Transport near
- Air conditioning
- Fully furnished
- Fully fitted kitchen
- Storage room
- Alarm
- Private terrace
- Kitchen equipped
- Sea sight
- Mountain view
- Covered terrace
- Fitted wardrobes
- Garden view
- Panoramic view
- Close to sea / beach
- Close to golf
- Uncovered terrace
- Games room
- Excellent condition
- Close to shops
- Close to town
- Close to schools
- Surveillance cameras